If you’ve ever driven through a Midwestern thunderstorm or a Florida hurricane, you’ve likely seen the aftermath of wind damage to commercial structures: missing roof panels, cracked walls, entire roofs peeled back like tin foil, and buildings that were supposed to protect inventory, equipment, and teams reduced to shells. As a supplier of commercial metal buildings, I get asked this question at least three times a week: “How can I be sure my metal building won’t get blown away when the next big storm hits?” It’s a fair question—wind uplift isn’t just a weather nuisance; it’s a top cause of commercial property loss, with the Insurance Information Institute reporting that wind damage costs U.S. businesses over $1 billion annually. And metal buildings? They’re often hailed as the gold standard for wind resistance, but not all metal buildings are created equal. Let’s break down what makes commercial metal buildings capable of standing up to wind uplift, how we build them to meet those demands, and what you need to know when evaluating your next structure. Commercial Metal Buildings
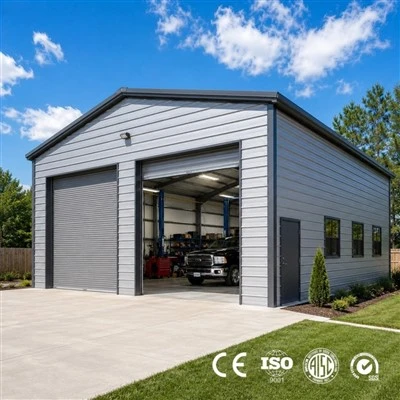
First, let’s get clear on what wind uplift actually is, because it’s not just wind pushing on the side of a building. Wind flows around and over a structure, creating areas of low pressure above the roof that literally lift the building upward, while pressure on the walls pushes it sideways. Think of it like how an airplane wing works—air moves faster over a curved surface, creating lift. For roofs, that lift force can be huge, especially if the roof has a low slope or a flat surface, because wind hits it at a more direct angle. For commercial buildings, which often have large, unbroken roof spans (perfect for warehouses, retail spaces, or manufacturing facilities), the risk of wind uplift is even higher because there’s less natural resistance from small, interconnected roof sections.
The key to a metal building’s wind uplift resistance is in two main areas: the engineering design and the construction quality. Let’s start with engineering, because that’s where we set the foundation for performance before a single bolt is tightened. At our company, all of our commercial metal buildings are engineered to meet or exceed the American Society of Civil Engineers (ASCE) 7 standard, which is the gold benchmark for minimum design loads for buildings and other structures in the U.S. ASCE 7 classifies wind speeds by region, from 90 mph for parts of the Northeast to 170 mph for coastal areas like Miami and Houston. For example, a warehouse in Wichita, Kansas, might be designed for 110 mph winds, while a distribution center in Tampa, Florida, would need to handle 150 mph or higher. We don’t do one-size-fits-all here—we run site-specific wind load analyses every time, accounting for things like the building’s height, roof slope, proximity to other structures (which can block or amplify wind), and even local terrain (open fields vs. wooded areas, or near a waterfront).
One of the most critical design elements for wind uplift is the roof system itself. Most commercial metal buildings use either standing-seam roof panels or screwed-down panels, and standing-seam is far more resistant to uplift. Here’s why: standing-seam panels interlock with each other vertically, forming a continuous, waterproof seam that’s fastened to the building’s frame at only the seams, not every foot along the panel. That means if wind gets under the edge, it can’t pry individual panels loose because they’re connected as a single unit. Screwed-down panels, by contrast, are fastened every 12 to 24 inches directly to the roof purlins (the horizontal beams that support the roof), which creates hundreds of potential failure points. If a single screw pulls out during a storm, it can create a small gap that wind rushes through, leading to a domino effect where more panels pull loose. We use standing-seam panels for all high-wind zones, and even for moderate zones, we offer them as a standard option because the extra cost pays for itself in reduced damage risk.
Another key design component is the fasteners. I can’t stress this enough—cheap, generic bolts will fail in a storm. We use high-strength, corrosion-resistant fasteners specifically rated for wind uplift, tested to pull away from the metal frame at much higher forces than standard bolts. For standing-seam roofs, we use clips that are designed to hold the panel in place while allowing for thermal expansion (metal expands and contracts with temperature changes, and if clips are too tight, the panel can warp and pull loose over time). In coastal areas, we add even more fasteners around roof edges, corners, and penetrations (like HVAC units, vents, or skylights), because those are the areas where wind uplift is strongest—corner areas experience twice the uplift force of the middle of a flat roof, according to ASCE 7 data. So, if you see a metal building with extra bolts around the edges, that’s not over-engineering—it’s meeting proven wind resistance standards.
The building’s frame is equally important. Commercial metal building frames are usually made from galvanized steel (to resist rust, which weakens metal over time) and engineered with heavy-duty columns and rafters. For larger buildings, we often use rigid frame construction, which means the frame is a single, continuous unit connected by heavy gusset plates, rather than individual trusses bolted together. Rigid frames distribute wind forces evenly across the entire structure, so the load isn’t concentrated on one small section. For example, a 50,000-square-foot warehouse with a rigid frame won’t have weak spots where trusses meet, because the frame is designed to flex with wind instead of breaking under pressure. Flexibility is key, by the way—metal buildings can handle a certain amount of wind-induced movement, which is why they don’t shatter like glass or crack like concrete when high winds hit. That doesn’t mean they should flex excessively, but a properly engineered frame will move just enough to absorb wind energy without failing.
Now, even the best design won’t hold up if the construction is sloppy. I’ve seen metal buildings installed with missing clips, bolts tightened too loosely or too tight, and panels cut incorrectly at the edges—all of which turn a wind-resistant structure into a liability. That’s why at our company, we work exclusively with in-house installation teams that are certified by the Metal Building Contractors and Erectors Association (MBCEA). Certified installers know how to properly fit standing-seam panels, torque fasteners to the exact manufacturer specifications, and seal roof edges and penetrations with high-quality, wind-rated sealant. We also do a pre-construction walkthrough to confirm that the site is prepared for the building—for example, if the foundation isn’t level, that can create gaps between panels that wind can get under. For commercial buildings, we always recommend a reinforced concrete foundation, not a slab-on-grade without anchors, because the foundation is what ties the entire building to the ground, preventing it from sliding or lifting. I once worked with a client in Georgia who used a metal building with a slab foundation instead of footers during a strong thunderstorm; the entire building shifted six inches because the wind uplift pulled the slab away from the ground. That’s a mistake we never let happen with our installations—we anchor every frame column to a reinforced concrete footer, designed to resist uplift forces of up to 2,000 pounds per column in high-wind zones.
It’s also important to talk about real-world performance, not just engineering specs. I’ve been in this business for 12 years, and I’ve seen our buildings survive Category 2 hurricanes in Florida, EF-2 tornadoes in Oklahoma, and straight-line winds of 130 mph in Illinois. Last year, a client of ours in Houston had a metal building that withstood Hurricane Beryl, which brought 145 mph winds. Their only damage was a single HVAC unit that blew off the roof—no panels missing, no frame damage, no leaks. Compare that to the retail building next door, which had a flat asphalt roof that peeled back, causing $2 million in inventory damage. That’s the difference between a well-engineered, properly installed commercial metal building and a structure that wasn’t built for wind.
But here’s the thing: wind resistance isn’t something you can assume. When you’re shopping for a commercial metal building, don’t just ask the supplier “how wind-resistant is this?” Ask specific questions: “What wind speed is this building engineered to withstand?” “Does it meet ASCE 7 standards for my region?” “What type of roof panels do you use, and are they tested for uplift?” “Are the fasteners rated for uplift forces?” “Do your installers have MBCEA certification?” If a supplier can’t answer those questions clearly, or tries to give you a one-size-fits-all answer instead of site-specific engineering, that’s a red flag.
At our company, we don’t just sell metal buildings—we partner with you to design a structure that fits your location, your needs, and your budget. We offer free wind load assessments, so we can tailor the building to the exact wind risks in your area. We also provide third-party testing on all our components, including roof panels and fasteners, to confirm they meet uplift standards. And we back every building with a 10-year warranty on structural integrity, because we stand behind the quality of our work.
If you’re in the market for a commercial metal building, whether it’s a warehouse, auto shop, retail space, or manufacturing facility, wind resistance should be at the top of your priority list. The last thing you want is to invest in a building that can’t protect your business when the weather turns bad. Commercial metal buildings are among the most wind-resistant structures available, but only if they’re engineered correctly, built with high-quality components, and installed by experienced professionals.
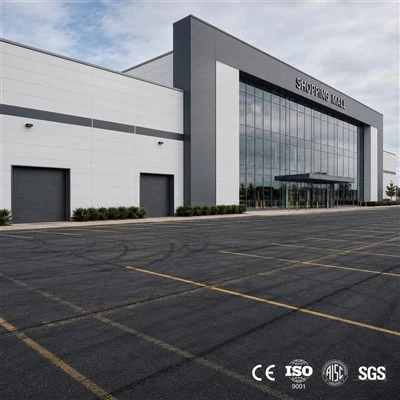
If you’re ready to talk about your project, whether you’re in a high-wind coastal zone or a region prone to severe thunderstorms, reach out to our team to discuss your wind uplift resistance needs. We can provide a custom design, a detailed quote, and answer any questions you have about how we build structures that stand strong against the wind.
Steel Workshop Buildings References
American Society of Civil Engineers (ASCE) 7-22, Minimum Design Loads and Associated Criteria for Buildings and Other Structures
Insurance Information Institute. (2023). “Wind Damage: Business Property Loss Risks.”
Metal Building Contractors and Erectors Association (MBCEA). 2022 Certified Erector Standards Report
Liaoning Zhongbei Steel Structure Engineering Co., Ltd.
Liaoning Zhongbei Steel Structure Engineering Co., Ltd. is one of the most professional commercial metal buildings manufacturers and suppliers in China, also supports customized service. We warmly welcome you to buy advanced commercial metal buildings made in China here from our factory. Also, quotation is available.
Address: No. 239 – 1, Shenbei West Road, Yuhong District, Shenyang, Liaoning.
E-mail: Info@cnssgroup.cn
WebSite: https://www.cnssprefabbuildings.com/
